List Price: $499,000 | $126 per sq.ft. Multi Family A 4 Unit Multi Family Home
With 1 One Bedroom Units , 3 - Two Bedroom Units ,0 - Three Bedroom Units
Date Listed Saturday Jun 27, 2026 | MLS# 5097073
With 1 One Bedroom Units , 3 - Two Bedroom Units ,0 - Three Bedroom Units
Date Listed Saturday Jun 27, 2026 | MLS# 5097073

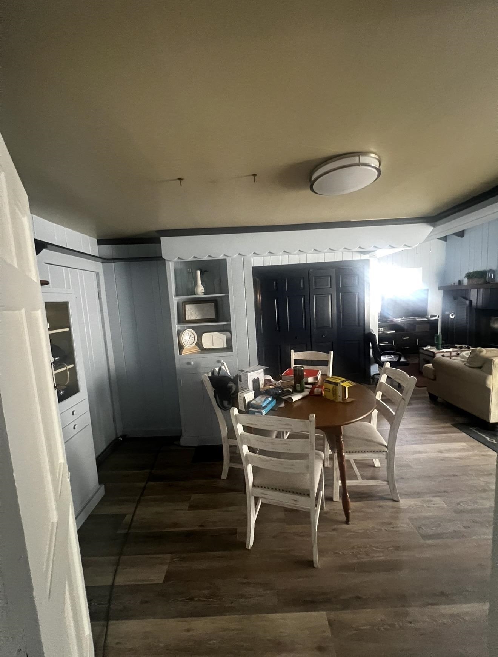
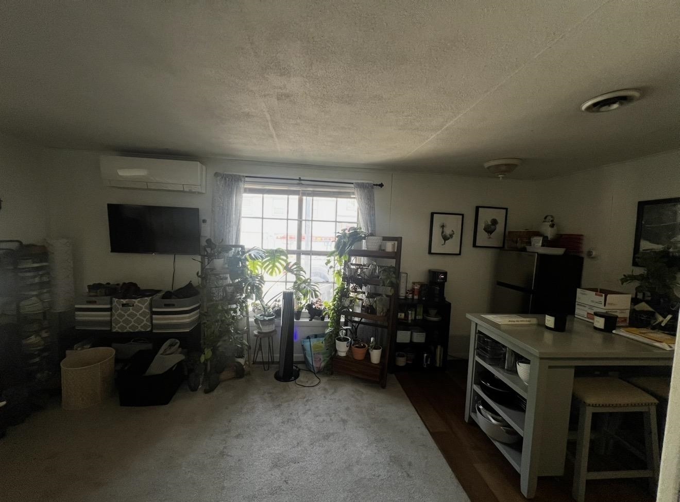
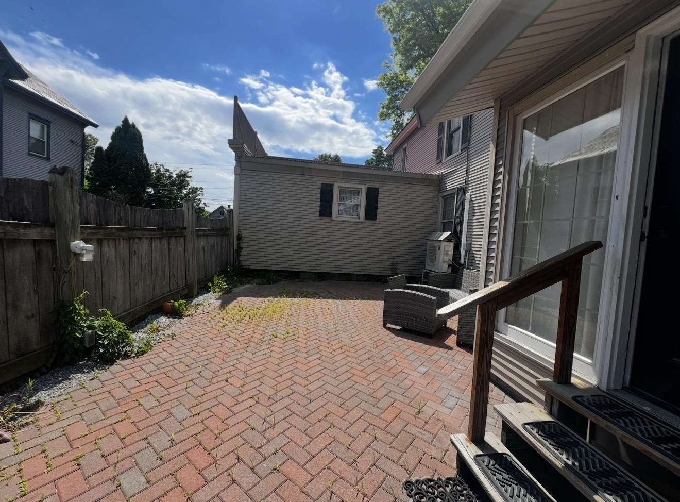
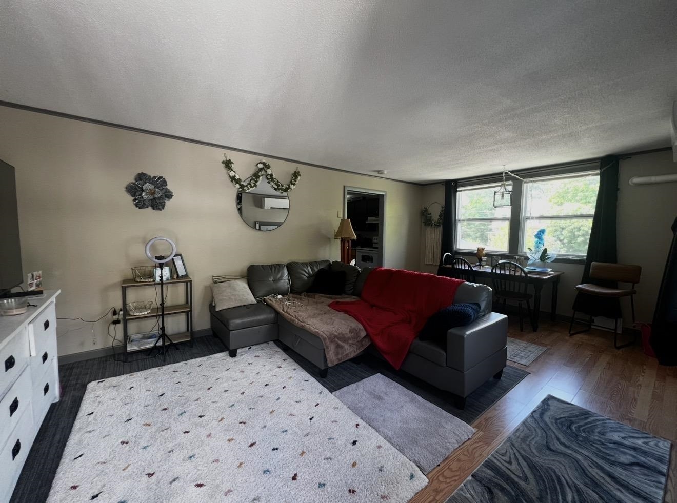
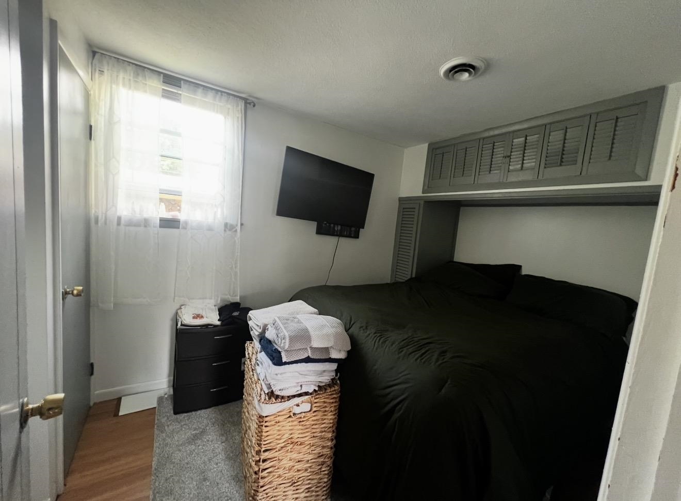
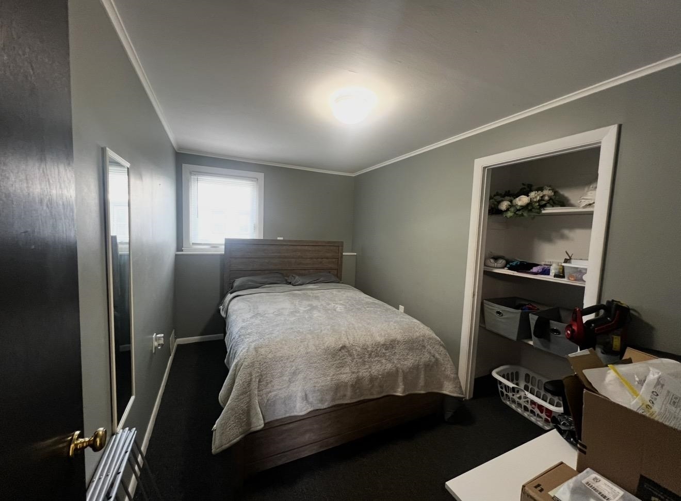
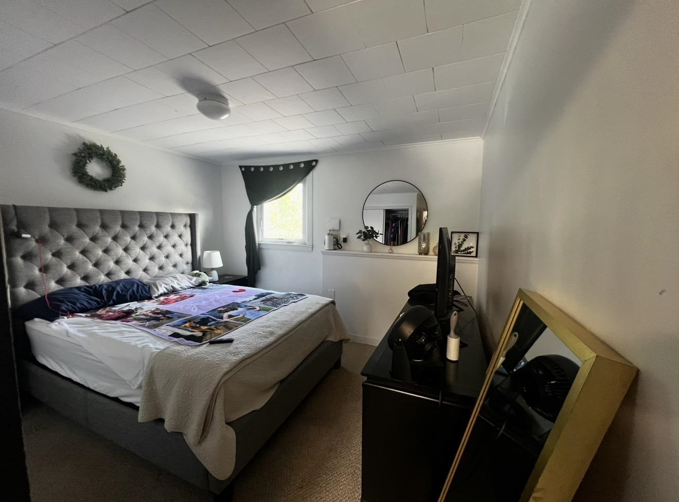
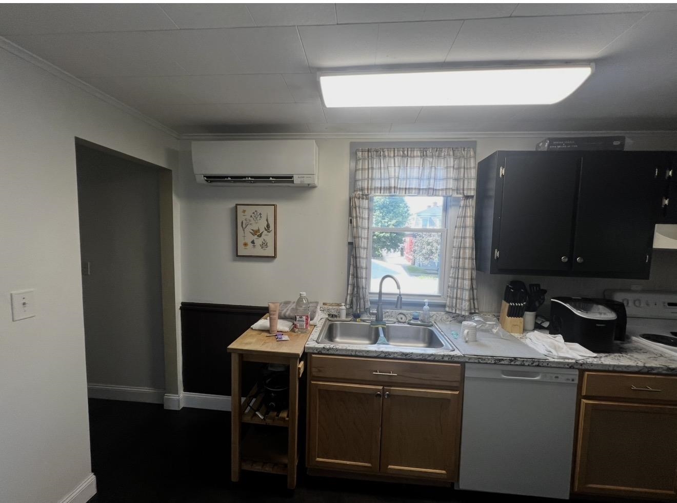
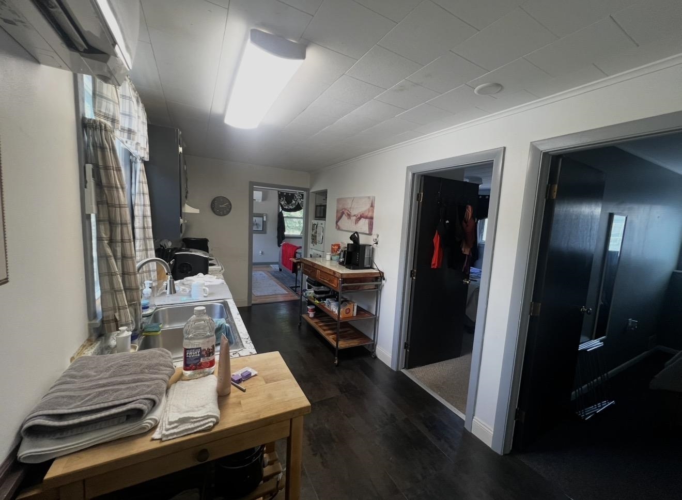
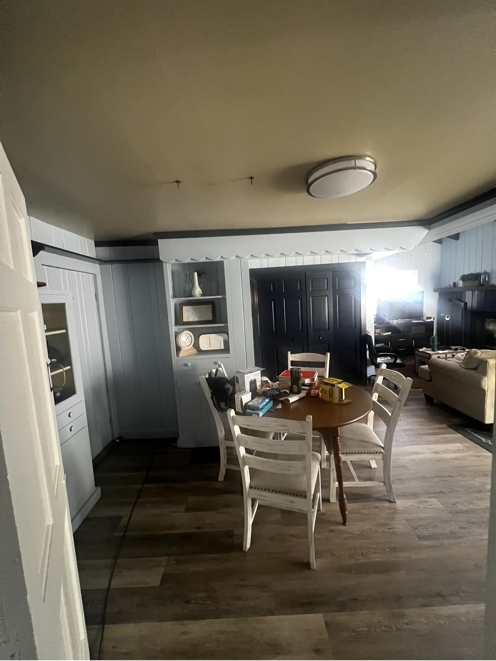
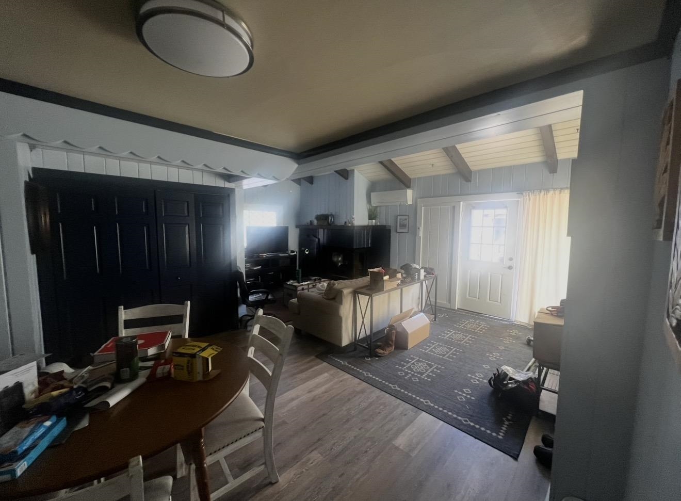
To see this Listing
Address: 36 S Main Street Rutland City VT
Listed by Nancy Greenwood Watson Realty & Associates
Description:
Solid 1900 multi-family boasting nearly 4,000 sq. feet of living space. Currently set up as a 4-unit, may be a possibility to convert an office space into a fifth apartment. Clean updated Three 2-bedrooms and an efficiency adding 4 much needed apartments in Rutland City's repertoire. The house features spacious bedrooms with large closets, impressive living areas and tall ceilings. A large attached 2-car garage would be appealing to many future tenants. New sewer line and heat pumps, four 200 amp separate electric boxes and many upgrades including newer floors and metal roof areas. Great rental history!
Annual Expenses
Taxes: $6,529
Taxes: $6,529
Income
UNIT 1 INFORMATION
Beds: 2
Baths: 1
Rooms: 0
Tenant Pays : Electric
Lease Term : Month to Month
UNIT 2 INFORMATION
Beds: 2
Baths: 1
Rooms: 0
Tenant Pays : Electric
Lease Term : Month to Month
UNIT 3 INFORMATION
Beds: 2
Baths: 1
Tenant Pays : Electric
Lease Term : Month to Month
UNIT 4 INFORMATION
Beds: 1
Baths: 1
Tenant Pays : Electric
Lease Term : Month to Month
Construction: Wood Frame | Vinyl Siding
Year Built: 1900
Style: Colonial
Floors | Stories: 2
No. Elevators:
Total Sq.Ft. Finished: 5621
Above Grade Sq.Ft.: 3951
Basement: Bulkhead | Concrete | Concrete Floor | Interior Stairs | Unfinished
Year Built: 1900
Style: Colonial
Floors | Stories: 2
No. Elevators:
Total Sq.Ft. Finished: 5621
Above Grade Sq.Ft.: 3951
Basement: Bulkhead | Concrete | Concrete Floor | Interior Stairs | Unfinished
Roof: Asphalt Shingle | Slate | Standing Seam
Seasonal: No
Seasonal: No
Heating: Oil | Electric | Mini Split
Cooling: Mini Split
Electric: 200+ Amp Service
Trash: Dumpster
Utilities: Cable Available
Electric Meters:
Water: Public
Sewer: Public
Cooling: Mini Split
Electric: 200+ Amp Service
Trash: Dumpster
Utilities: Cable Available
Electric Meters:
Water: Public
Sewer: Public
Land Information
City Lot | Level | Mountain View | Sidewalks | Near Shopping | Near Skiing | Near Public Transport | Near Hospital
Lot size: 0.37 acres
Zoned: RESD)
Surveyed: Unk
Flood Zone: No
Driveway: Common/Shared | Paved
City Lot | Level | Mountain View | Sidewalks | Near Shopping | Near Skiing | Near Public Transport | Near Hospital
Lot size: 0.37 acres
Zoned: RESD)
Surveyed: Unk
Flood Zone: No
Driveway: Common/Shared | Paved
Additional Information
Taxes $6,529
Assesed Value Not Reported
Taxes $6,529
Assesed Value Not Reported
Schools
School District: Rutland City School District
Elementary School: Rutland Northeast Primary Sch
Middle School: Rutland Intermediate School
High School: Rutland Senior High School
School District: Rutland City School District
Elementary School: Rutland Northeast Primary Sch
Middle School: Rutland Intermediate School
High School: Rutland Senior High School
